

3929 AlamedaSan Diego, CA 92103
Mortgage Calculator
Monthly Payment (Est.)
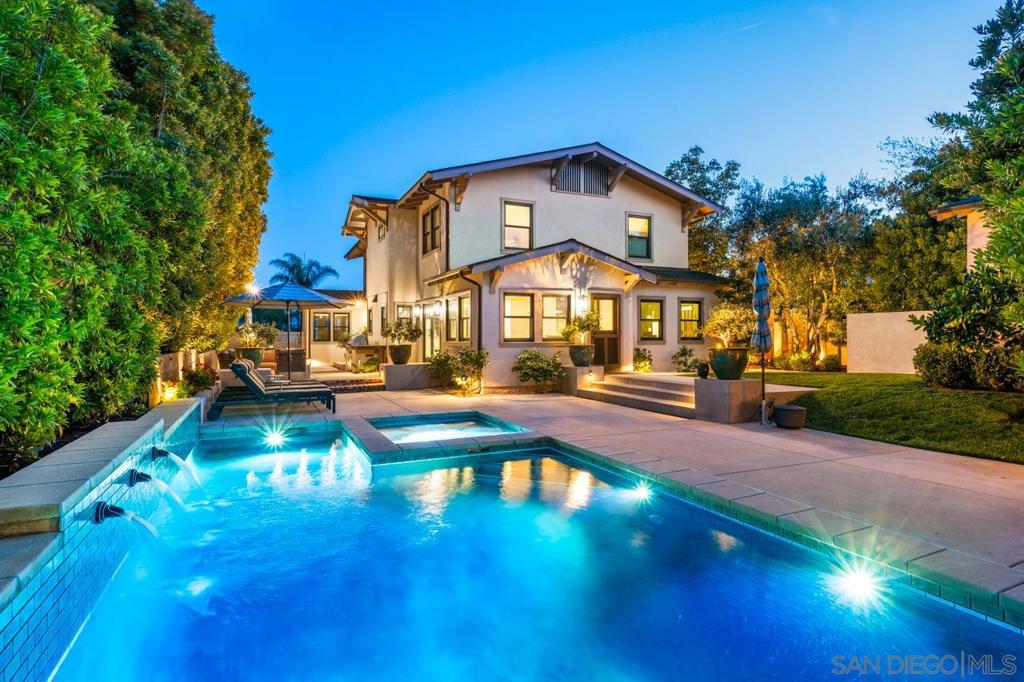
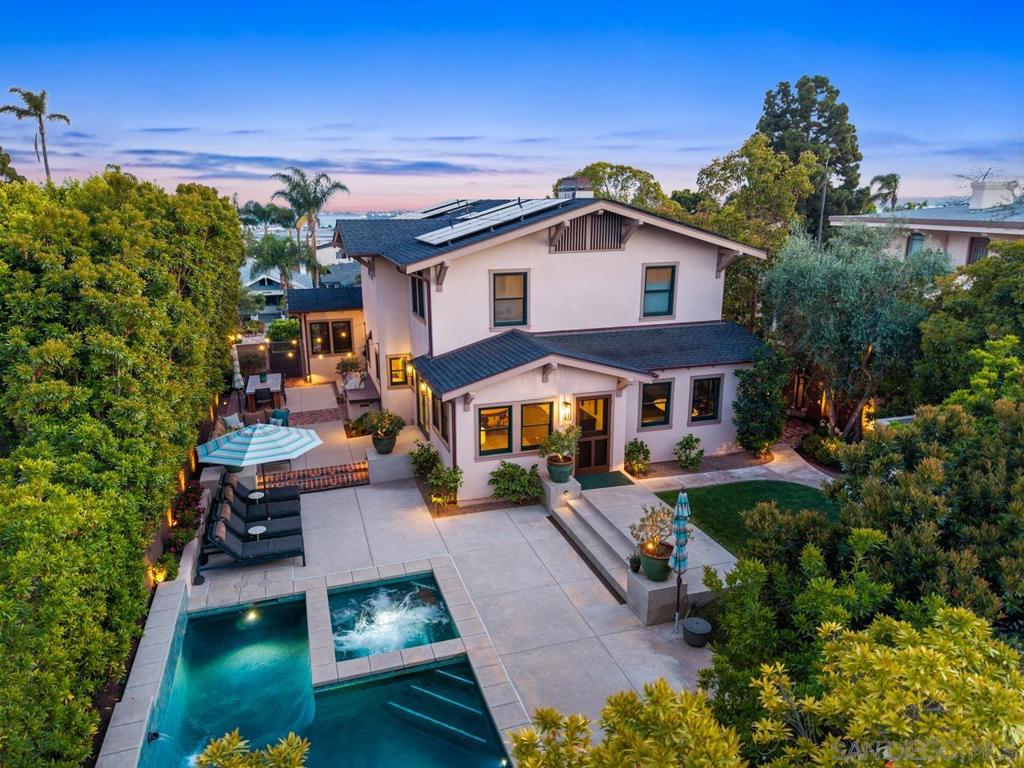
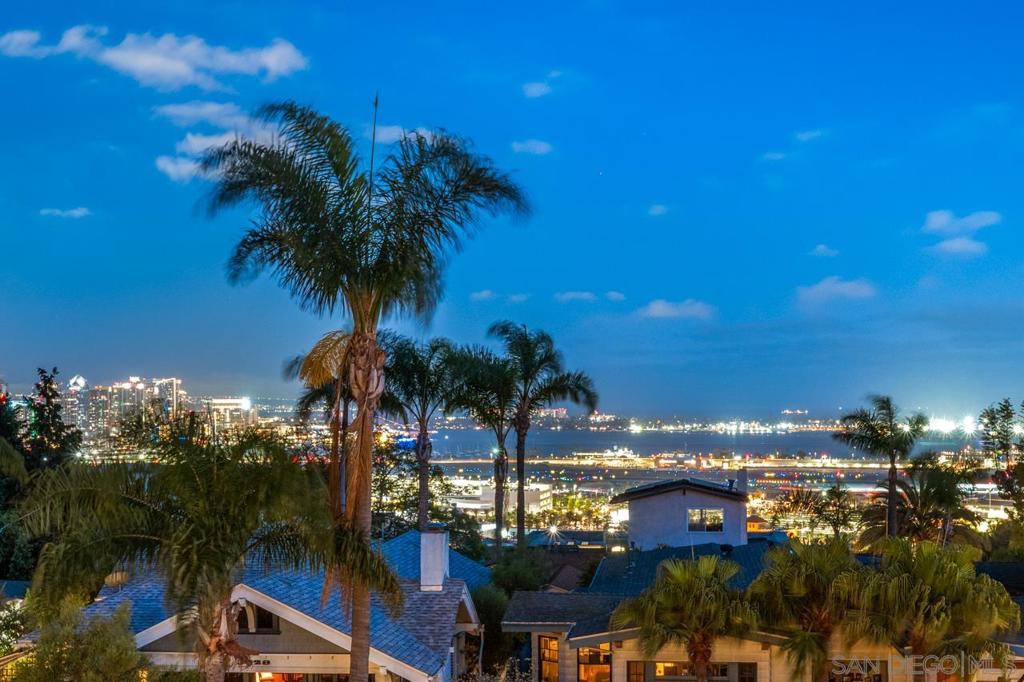
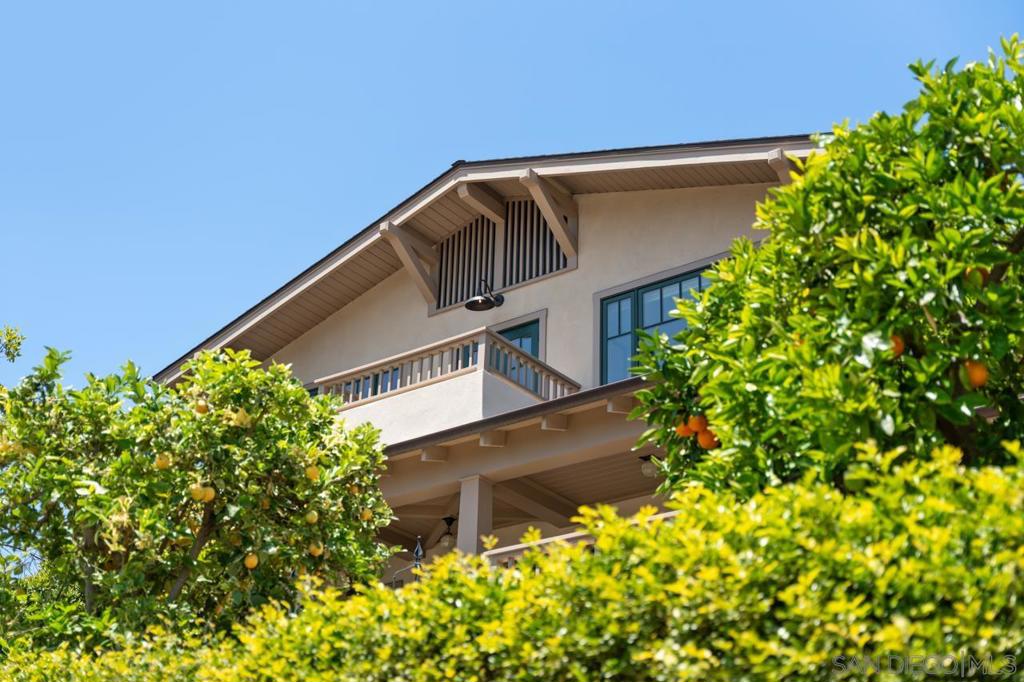
$23,268Located in the highly sought-after Inspiration Heights enclave of Mission Hills, this exceptional residence seamlessly blends historic character w/ modern sophistication. Rebuilt from the ground up in 2015, the home preserves select original details while delivering elevated craftsmanship, modern systems & luxury finishes throughout. One of the most unique features is convenient alley access to the detached 2-car garage, allowing entry into the home without ever needing to use the front stairs. Perched high above the street on a prime south-facing lot, the property captures breathtaking sit-down views of the downtown skyline, Bay, Ocean, Point Loma & Coronado Islands from most rooms. Offering approximately 3,150 sq ft plus a 250 sq ft basement on an expansive 8,800 sq ft lot, this residence was thoughtfully designed for both comfort & entertaining. Interior highlights include bespoke cabinetry, quartzite counters, marble & quartz baths, limestone fireplace surrounds, oak flooring, wool Berber carpet & premium fixtures from Rohl, Hansgrohe & Kallista. Features include dual-zone HVAC, radiant heated primary bath floors, integrated smart home/audio systems, security cameras, new plumbing & architectural-grade LED lighting. Outdoor living is equally impressive w/ multiple patios, outdoor kitchen, fire pit, heated pool/spa, fountains & outdoor shower surrounded by lush sustainable landscaping, mature fruit trees & app-controlled irrigation. Additional upgrades include a newly installed 34-panel solar system w/ dual batteries, gated entries & plans for a future ADU. Interior updates since 2015 include new window treatments, custom built-ins, updated lighting fixtures, and a 2023 repaint covering the majority of the home. Architectural plans by Kim Grant were commissioned for a future 2-unit ADU above and attached to the garage, along with an expanded front entry porch, offering exceptional potential for additional living space or income opportunities. This is a rare opportunity to own a truly turnkey, view-driven estate in one of San Diego’s most prestigious neighborhoods, where timeless design, modern luxury, and unforgettable views come together seamlessly. Designed by Elizabeth Barkett of Ross Thiele & Sons in La Jolla & Architect was Kim Grant.
| 49 minutes ago | Listing updated with changes from the MLS® | |
| 8 hours ago | Listing first seen on site |

This information is for your personal, non-commercial use and may not be used for any purpose other than to identify prospective properties you may be interested in purchasing. The display of MLS data is usually deemed reliable but is NOT guaranteed accurate by the MLS. Buyers are responsible for verifying the accuracy of all information and should investigate the data themselves or retain appropriate professionals. Information from sources other than the Listing Agent may have been included in the MLS data. Unless otherwise specified in writing, the Broker/Agent has not and will not verify any information obtained from other sources. The Broker/Agent providing the information contained herein may or may not have been the Listing and/or Selling Agent.
Did you know? You can invite friends and family to your search. They can join your search, rate and discuss listings with you.